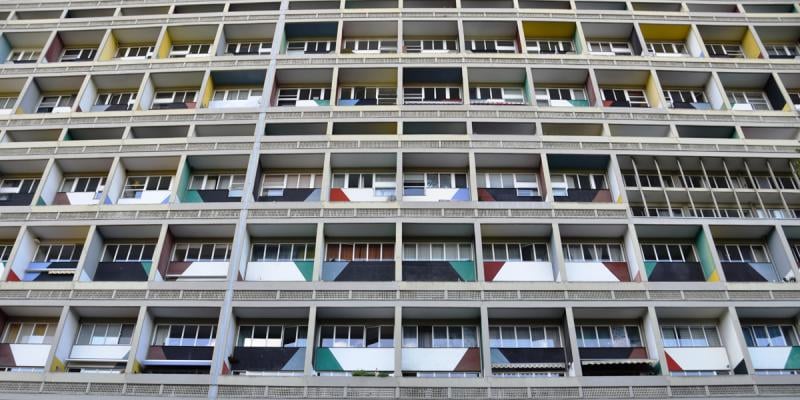
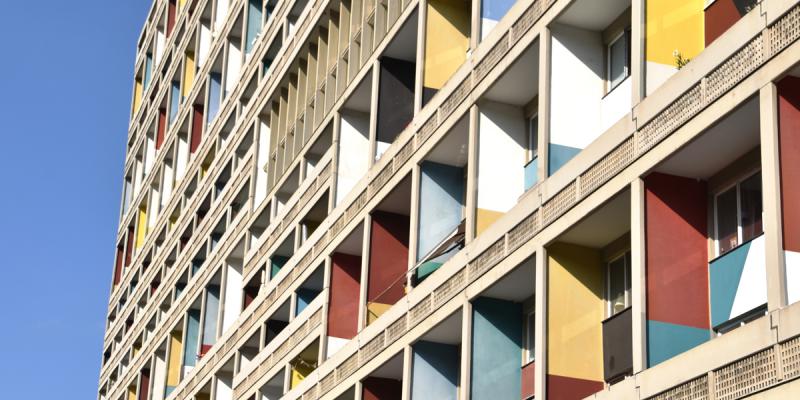
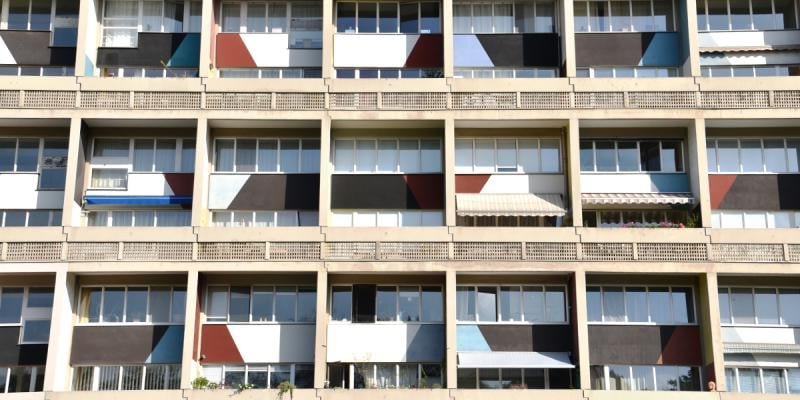
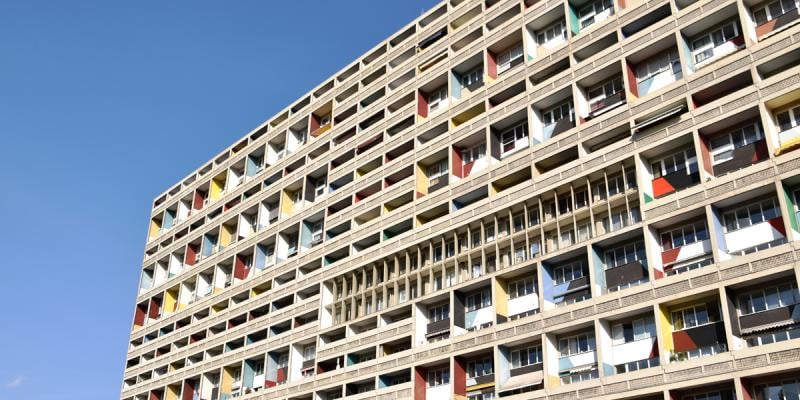
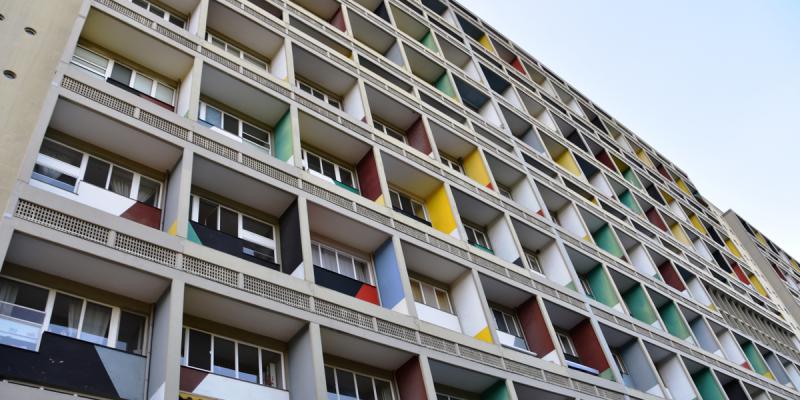
The Le Corbusier House on Flatowallee is one of Berlin's photo spots for architecture fans: 17 stories, around 55 meters high, exposed concrete on stilts, brightly colored loggias, and internal streets without daylight. It is Le Corbusier's only building in Berlin. Exterior shots are free, but inside, residents' house rules apply.
The Le Corbusier House as a Photo Spot for Brutalism in Westend
On a hill near the Olympic Stadium and at the edge of the Grunewald forest stands Le Corbusier’s only building in Berlin. Designed as a contribution to the International Building Exhibition Interbau 1957, it was originally intended for the Hansaviertel but was moved to Flatowallee due to its size. Construction took place between 1956 and 1958 under the supervision of Berlin architect Felix Hinssen: 17 stories, about 55 meters high, approximately 140 meters long and 23 meters wide, built as a skeleton and cross-wall structure using precast concrete elements. 527 apartments are distributed among three maisonette types, accessed via internal streets without daylight. It is the third of five Unités d’Habitation and the only one in Germany. Le Corbusier initially accepted the Berlin deviations from his measurement system, but in 1958, he distanced himself from the completed building and removed it from his catalog of works, which is why the “Typ Berlin” (Berlin Type) addendum is still used today. The room height is 2.50 meters; the Modulor would have foreseen 2.26 meters; the Berlin building authority only partially permitted the measurement system.
Photo Spot Flatowallee: Pilotis, Color Fields and Exposed Concrete
For the camera, the building is primarily a composition of lines and color. The horizontal loggia bands stretch across the entire length, the inner walls of the balconies are brightly colored, and, unlike its sister buildings, the columns are designed as flat slabs. Because the house is elevated on stilts, the ground floor remains open, and the view through the pilotis is one of the most rewarding motifs. The southern part of the building is rotated by 90 degrees, making the facade appear different from every angle. The unfinished exposed concrete has been a protected monument since the mid-1990s; the complex also includes a youth center built by Hinssen in 1956, now a kindergarten. Important on site: Since 1979, it has been an inhabited building with condominiums. Exterior shots from the street are unproblematic; for the interior, the homeowners’ association’s house rules apply. Guided tours by the support association last one to one and a half hours and show the exterior, common areas, and a sample apartment.

Top10 Redaktion
Erfahrungsbericht vom 20.10.2026
Admission
Free from the outside; it is an inhabited building with condominiums
Tours
By appointment only through the support association, 1 to 4 people 50 Euros, from 5 people 10 Euros per person
Duration
One to one and a half hours, showing exterior, common areas, and a sample apartment
Access
Individuals cannot join pre-booked group tours
Public Transport
S3 and S9 to Olympiastadion directly at the house, U2 to Olympia-Stadion, Bus M49 and 218 to Flatowallee
Photo Rules
Exterior shots from the street are free, inside the house rules of the homeowners' association apply
Dimensions
17 stories, around 55 meters high, about 140 meters long, 527 apartments
Current Status
Renovation work on the west facade took place for years; scaffolding may be present
Opening Hours
- Monday: Closed
- Tuesday: Closed
- Wednesday: Closed
- Thursday: Closed
- Friday: Closed
- Saturday: Closed
- Sunday: 14:00–18:00