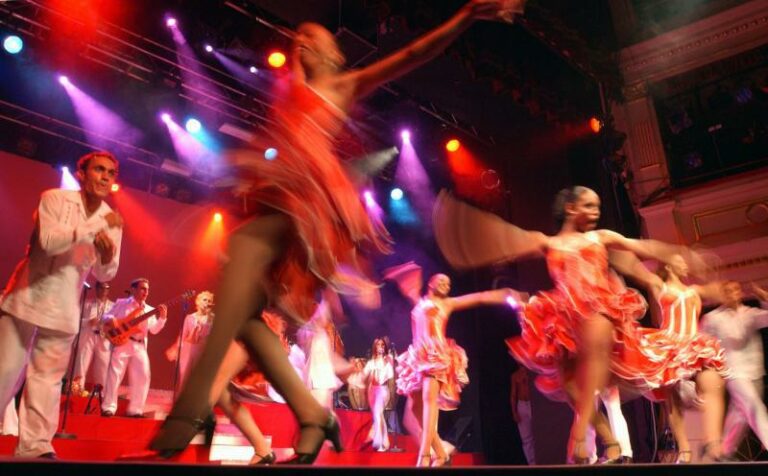


The Tempodrom started in 1980 as a circus tent at Potsdamer Platz and has stood since 2001 as a concrete building with a 37-meter-high folding roof on the site of the former Anhalter Bahnhof. The Great Arena accommodates up to 4,200 guests and is built like a modern amphitheater; in the basement, there is a saltwater pool 13 meters in diameter under a concrete dome.
A Stone Tent on the Site of Anhalter Bahnhof
The Tempodrom is located at Möckernstraße 10 in Kreuzberg, directly next to the foundations of the former south portal of Anhalter Bahnhof. Right next door, on Askanischer Platz, stands the preserved portico of the station, behind which are the Landwehrkanal, the Park am Gleisdreieck, created between 2006 and 2013, and the Anhalter Steg, a pedestrian bridge to the German Museum of Technology. The S-Bahn station Anhalter Bahnhof with lines S1, S2, S25, and S26 is directly in front of the building, while the U-Bahn station Möckernbrücke with lines U1 and U7 is about 500 meters away. There are no private parking spaces, but there are 16 disabled parking spaces in the forecourt, only about 20 meters from the main entrance. It all started on May 1, 1980, when former nurse Irene Moessinger bought a circus tent with an inheritance and set it up directly next to the wall at Potsdamer Platz. In the 1980s, 500 to 3,000 visitors attended each event, and around 200,000 guests came per year. After periods in Tiergarten and at Postbahnhof, construction began at the current location in 1999, and the groundbreaking ceremony followed on May 21, 2000.
A Folding Concrete Roof over the Great Arena
The Tempodrom was designed by Doris Schäffler and Stephan Schütz from the office of Gerkan, Marg and Partner, and was opened at the end of 2001 with the awarding of the European Film Prize. The roof echoes the shape of the old circus tent but consists of twelve-centimeter-thick precast reinforced concrete slabs on a steel framework, rests on twelve steel roller bearings, and rises 37 meters; the construction is often compared to Oscar Niemeyer’s Cathedral of Brasília. The Great Arena is built like a modern amphitheater with upper and lower tiers, measures 33.5 by 33.5 meters with a height of 30 meters, and accommodates up to 4,200 guests; the ring has a diameter of 25 meters and can be enlarged by retracting the grandstands. In addition, there is a Small Arena of approximately 255 square meters for 30 to 400 people and a foyer across three levels. Beneath the building is a saltwater pool 13 meters in diameter under a concrete dome with a skylight. A pure guest performance program of concerts, comedy, and shows is presented, with the highlight being the Roncalli Christmas Circus featuring acrobatics, aerial artistry, and clowning, for which tickets start from 37.60 Euros. An elevator in the foyer provides access to all tiers and the ring.

Top10 Redaktion
Erfahrungsbericht vom 29.10.2026
Price Level
Prices depend on the organizer. For the Christmas Circus, they start at 37.60 Euros, for a multi-day sports tournament at 43.11 Euros.
Premium Lounge
A separately bookable upgrade per person with fast-lane entry, open bar, complimentary cloakroom, private sanitary facilities, and guest service. It is valid in addition to the regular show ticket and is only available online.
Large Arena
Up to 4,200 guests across 2,800 square meters, of which 1,400 square meters is the ring. The dimensions are 33.5 by 33.5 meters with a height of 30 meters; the ring has a diameter of 25 meters and can be enlarged by retracting the grandstands.
Small Arena
Approximately 255 square meters with a ring of about 115 square meters and a private foyer of 63 square meters with a separate entrance. Depending on the seating arrangement, it can accommodate 30 to 400 people.
Foyer and Outdoor Areas
The foyer extends over three levels, measures approximately 1,000 square meters, and accommodates up to 1,200 people. Additionally, there is a forecourt of about 2,000 and a rooftop terrace of approximately 3,500 square meters.
The Roof
37 meters high, built from twelve-centimeter-thick precast reinforced concrete slabs on a steel framework and resting on twelve steel roller bearings. The shape echoes a circus tent and is often compared to Oscar Niemeyer's Cathedral of Brasília.
History
Founded on May 1, 1980, by Irene Moessinger as a circus tent at Potsdamer Platz, directly by the wall. After periods in Tiergarten and at Postbahnhof, construction at Anhalter Bahnhof began in 1999, with the groundbreaking ceremony on May 21, 2000.
Architecture and Opening
Designed by Doris Schäffler and Stephan Schütz from the office of Gerkan, Marg and Partner. The venue was opened at the end of 2001 with the awarding of the European Film Prize.
The Liquidrom
Beneath the building lies a saltwater pool 13 meters in diameter under a concrete dome with a skylight, as well as a spa area and occasional live concerts.
Christmas Circus
The Roncalli Christmas Circus is running here in its 22nd edition with acrobatics, aerial artistry, clowning, and poetic stagings. The program is family-oriented and designed for all age groups, additionally featuring a New Year's Eve and a New Year's Day concert with the German Symphony Orchestra Berlin.
Accessibility
Separate entrance, step-free access, all passages and doors at least 90 centimeters wide. An elevator in the foyer provides access to the upper tier, lower tier, and ring; six accessible toilets are located in the lower tier. Assistance dogs are welcome, 16 disabled parking spaces are located in the forecourt, about 20 meters from the main entrance.
Transport and Parking
The S-Bahn station Anhalter Bahnhof with S1, S2, S25, and S26 is directly in front of the building, the U-Bahn station Möckernbrücke with U1 and U7 is about 500 meters away, and buses M29 and M41 stop approximately 300 meters away. There are no private parking spaces; the Stresemannstraße multi-storey car park (approx. 290 meters) and the Gleisdreieck multi-storey car park are recommended. Möckernstraße 10, 10963 Berlin.
Opening Hours
- Termine: Depending on the event